
Whole-home renovations and additions
Full interior renovations, gut jobs and additions run from demo to the final punch list. One schedule, one sequence, and trades held to it.
Whole-home and additions
The bigger the job, the more the handoffs cost you
On a single-room job, a dropped handoff costs you a week. On a whole-home renovation it compounds. The framer waits on the engineer, the electrician waits on the framer, the drywall crew shows up to a house that is not ready, and three weeks vanish while everyone points at someone else.
Sequencing is the entire skill on a job this size, and it is what the business was built around. The order of operations is set before demo and the trades are held to it, so nobody is waiting on somebody else to finish.
That covers full gut renovations, reconfigurations that move walls and rooms, additions, dormers and second-storey work. Structural framing through finish carpentry, with weekly updates so you always know where the project actually stands rather than where it was supposed to be.
What is included
- Full gut renovations and interior reconfigurations
- Additions, dormers and second-storey expansions
- Structural framing, engineering coordination and permits
- In-house electrical, plumbing and HVAC coordination
- Finish carpentry, built-ins, stairs and trim packages
- Weekly written updates and signed change orders before any extra work
Recent work
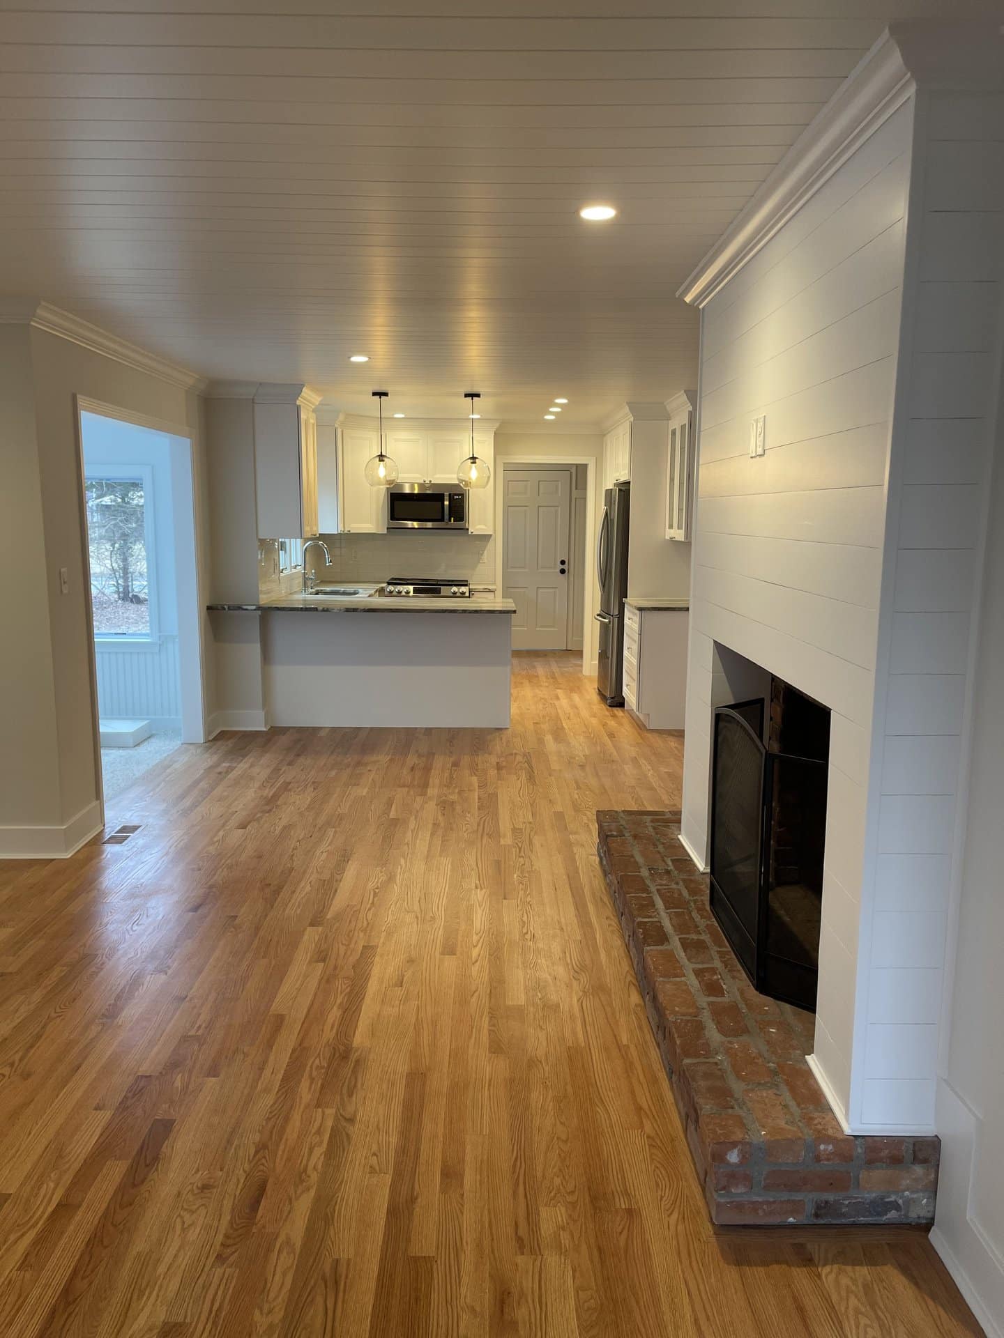
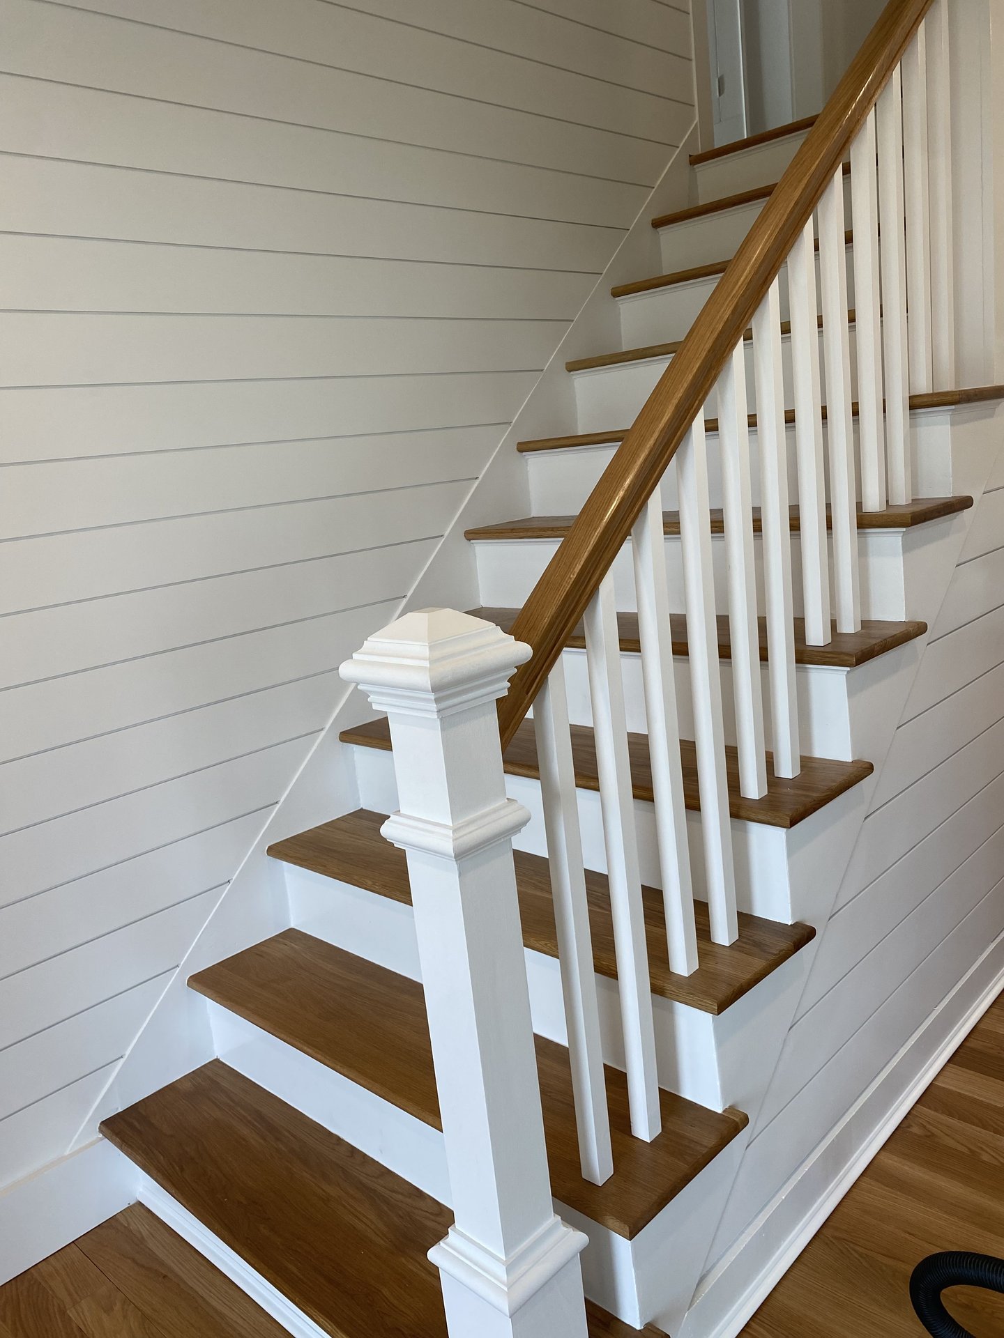
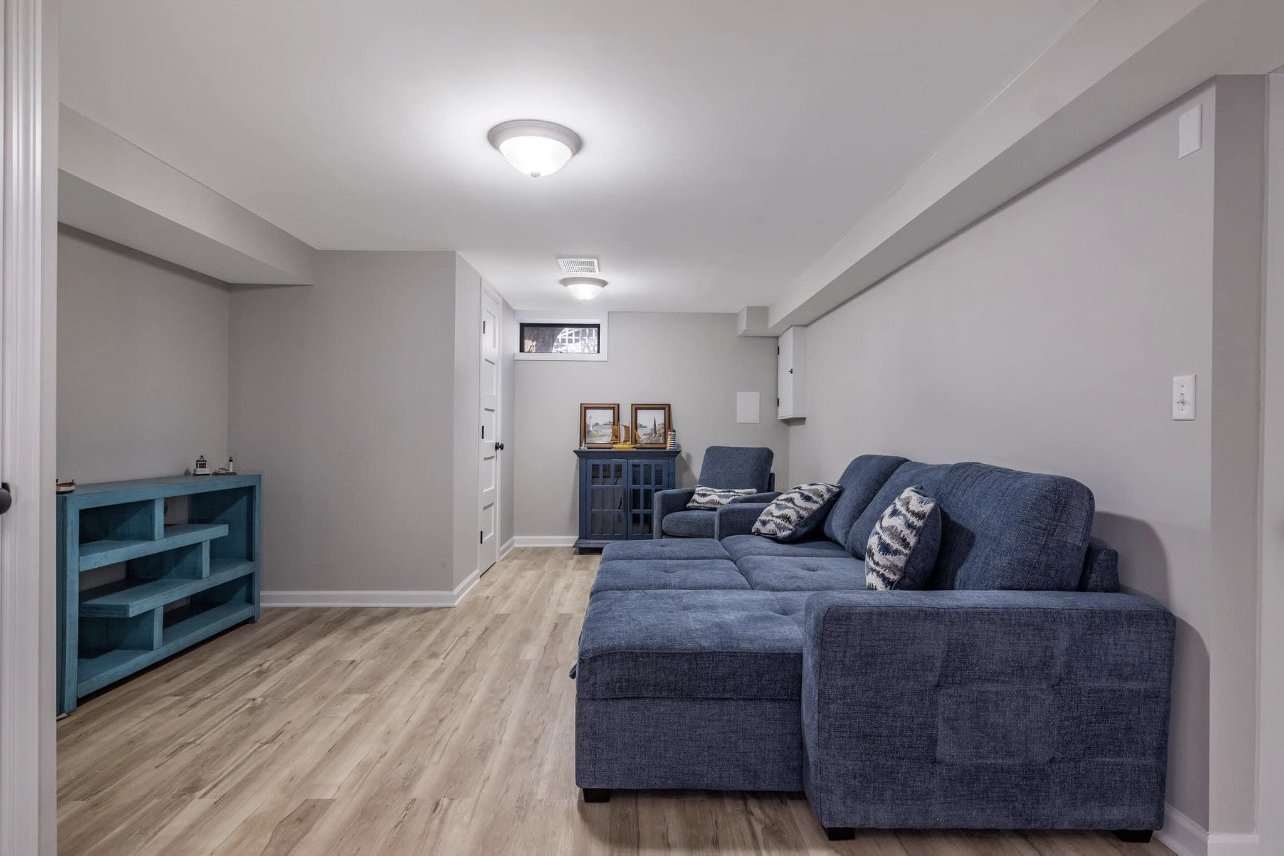
Whole-home work we have finished
How it runs
Three steps, and you always know which one you are in.
Walk-through
We walk the whole house, talk through what you want the finished home to do, and give an honest read on what is realistic for the budget.
Scope and estimate
A detailed written scope, room by room, with allowances and a real schedule. Structural and permit work is identified before anything is committed.
Build
We run the sequence and the trades, update you weekly, and keep change orders written. The punch list gets finished, not abandoned at ninety percent.
Before you call
Whole-home questions we get every week.
It depends entirely on scope, and anyone who quotes a duration before walking the house is guessing. You get a real schedule with the written estimate, updated weekly once work starts.
For a full gut, usually yes. For a phased renovation, often no. We will tell you straight which one your project is rather than letting you find out in week three.
Yes. Structural work and additions get the engineering and permits they need, coordinated as part of the job rather than left for you to chase.
In writing, signed, before the work happens. Nothing reaches your invoice that you have not already seen and approved.
Yes. Turn work on a closing deadline is a real part of the business, scoped and priced for the date you need.
Kept the job site clean and great communication during the job.
Also on the truck
Other work we run in house
Ready to start?
Tell us what you want changed. We will come out, walk the space and give you a straight answer on scope and budget before anyone draws a plan.