
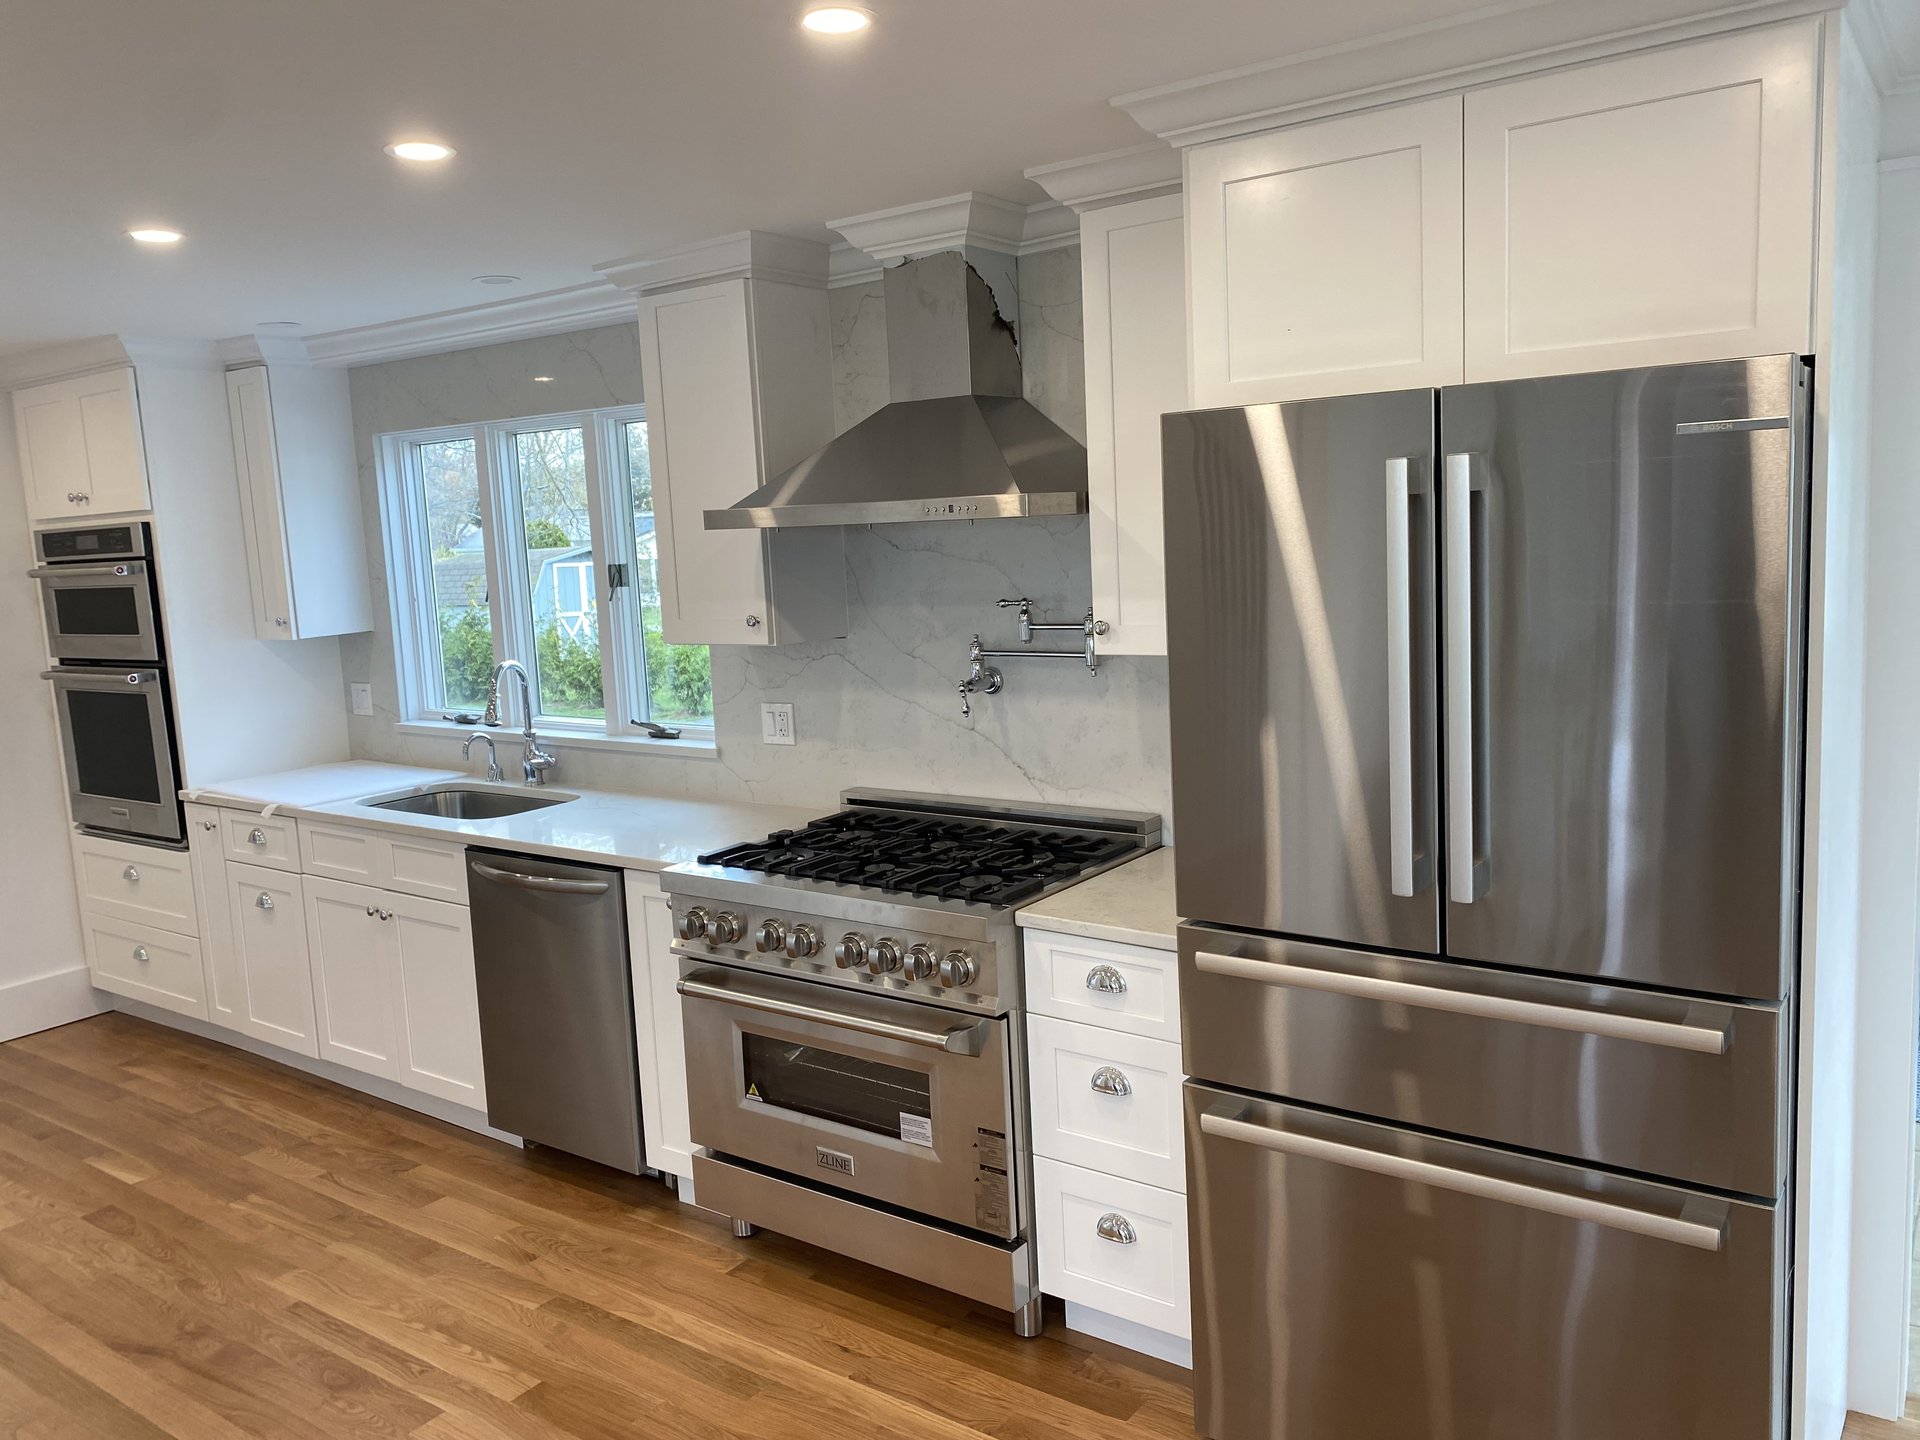
A kitchen is only as good as what is behind it
Layout changes, cabinetry, stone, lighting, and the plumbing and electrical behind all of it. We coordinate every trade so the kitchen lands the way it was drawn.
Kitchen renovations
The kitchen is where a bad contractor shows up fastest
A kitchen touches every trade in the house. Cabinets need level floors and square walls. The range hood needs a vent path. The island needs power and drainage that were not there before. When four different subcontractors each own one piece of that and nobody owns the whole, the schedule slips and the finish suffers.
We run it as one job. The scope is written before demo, the sequence is set before the first trade arrives, and our own electrician and plumber work to it. Fewer handoffs means fewer places for the schedule to fall apart.
Most kitchens on the Connecticut Shore sit in older homes, which means surprises behind the plaster. Those get found at demo, priced in writing, and signed off before work continues. No verbal change orders, no surprise invoice at the end.
What is included
- Design and layout planning, including wall removals and structural openings
- Custom and semi-custom cabinetry, measured and installed by the same crew
- Quartz and natural stone counters, slab backsplashes and waterfall ends
- In-house electrical and plumbing rough-in, including island power and pot fillers
- Range hood venting done properly, not vented into a cabinet
- Flooring, trim, paint and the punch list, finished before we call it done
Recent work
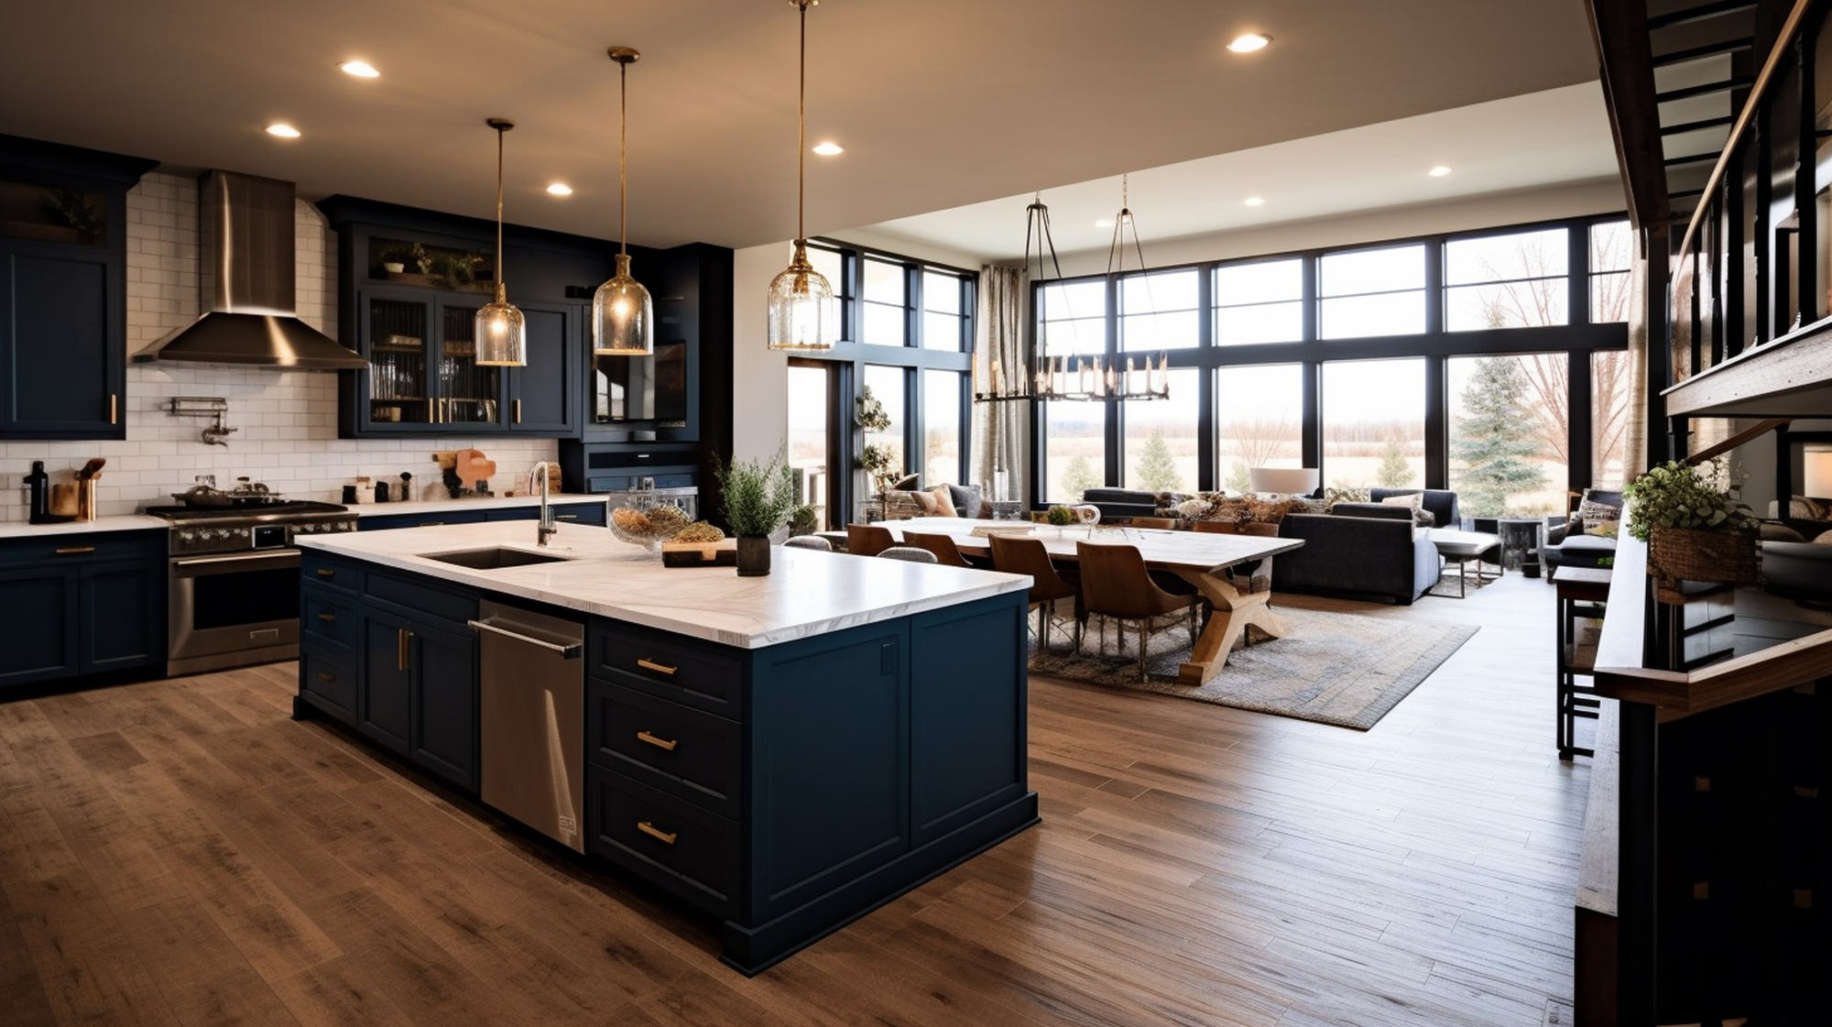
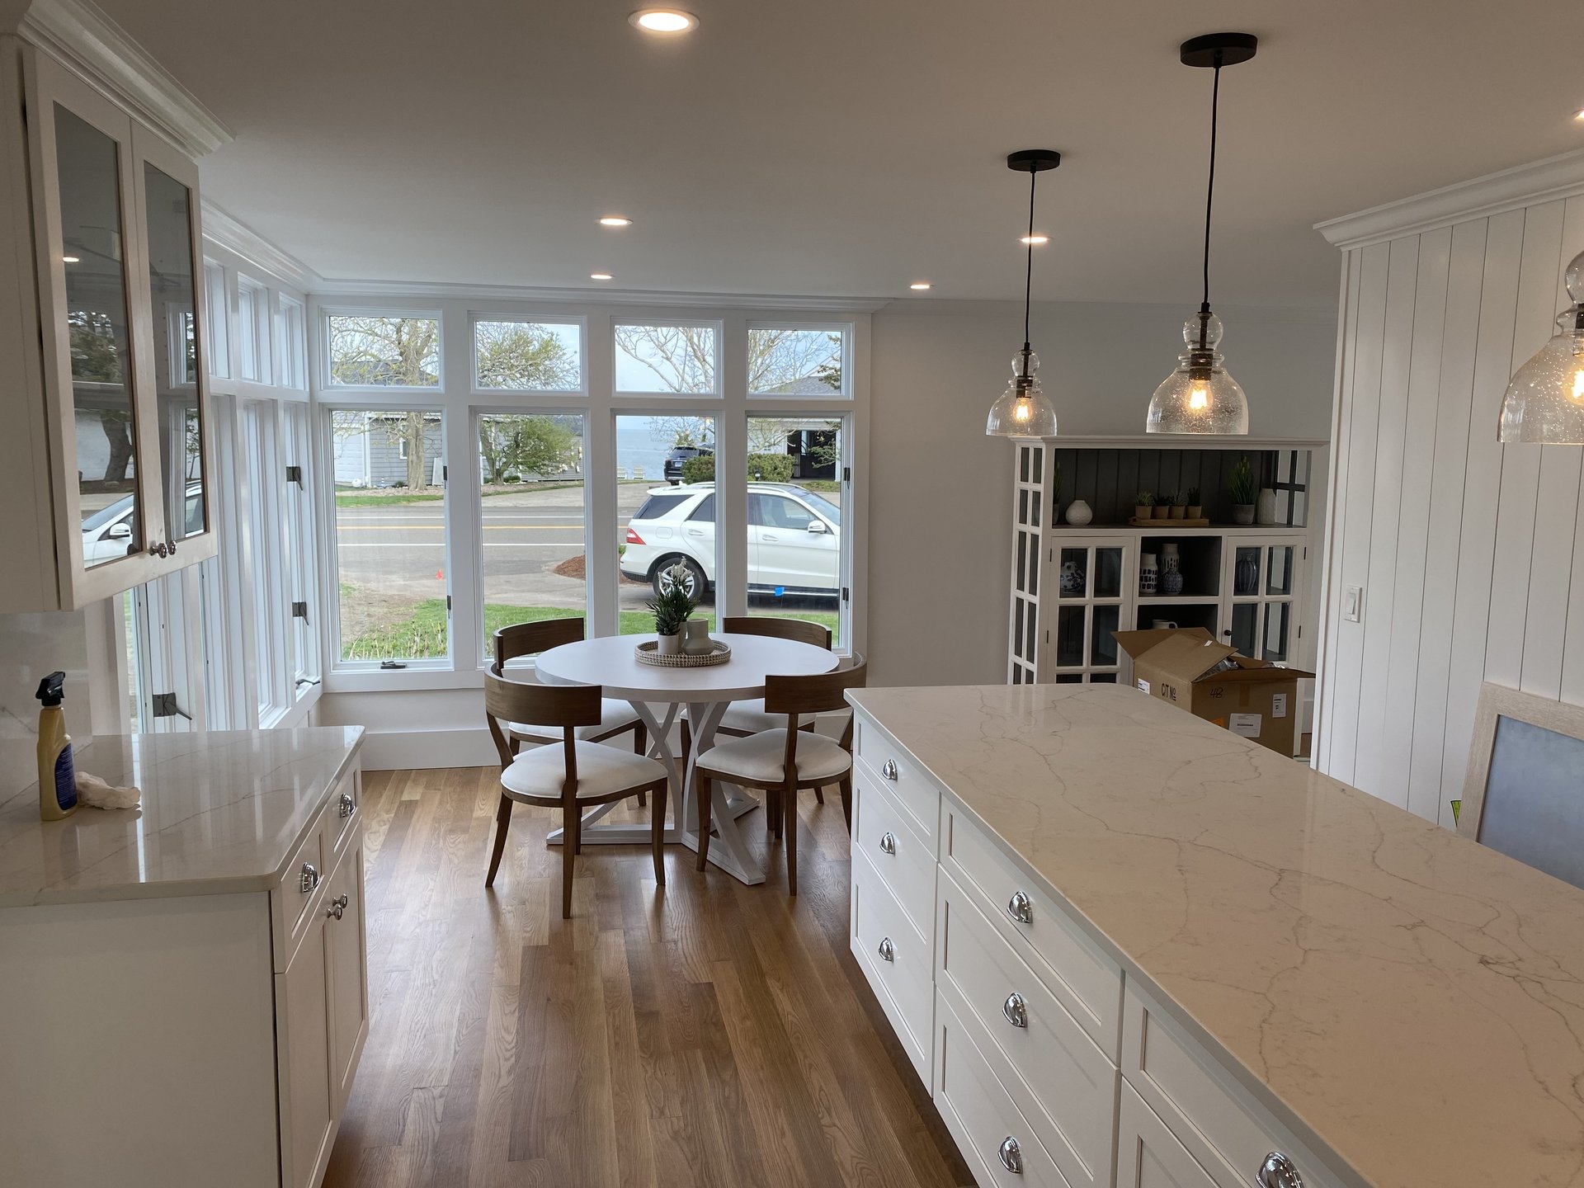
Kitchens we have finished
How it runs
Three steps, and you always know which one you are in.
Walk-through
We come to the house, look at the kitchen and listen. What is not working, what you want kept, and the budget you have in mind.
Scope and estimate
A written scope with cabinetry, stone and appliance allowances spelled out, so you know what is and is not included before anything starts.
Build
Demo, rough-in, cabinets, stone, finish. We schedule every trade and keep the site clean. You get a weekly update without having to chase anyone for it.
Before you call
Kitchen questions we get every week.
Most full kitchens run six to ten weeks on site once demo starts, and cabinetry lead time before that is usually the long pole. You get a real schedule at estimate, not a best case.
Usually yes. We set up a temporary kitchen where it makes sense and keep the dust contained. We will tell you honestly if yours is a job where staying would be miserable.
We handle layout and work through selections with you. For larger structural reconfigurations we bring in an engineer rather than guessing at it.
Our own licensed trades, the same ones on every job. Not whoever was available that week.
On older shore homes you often do. It gets found at demo, priced in writing and signed before the work continues.
Kept the job site clean and great communication during the job.
Also on the truck
Other work we run in house
Ready to start?
Tell us what you want changed. We will come out, walk the space and give you a straight answer on scope and budget before anyone draws a plan.