
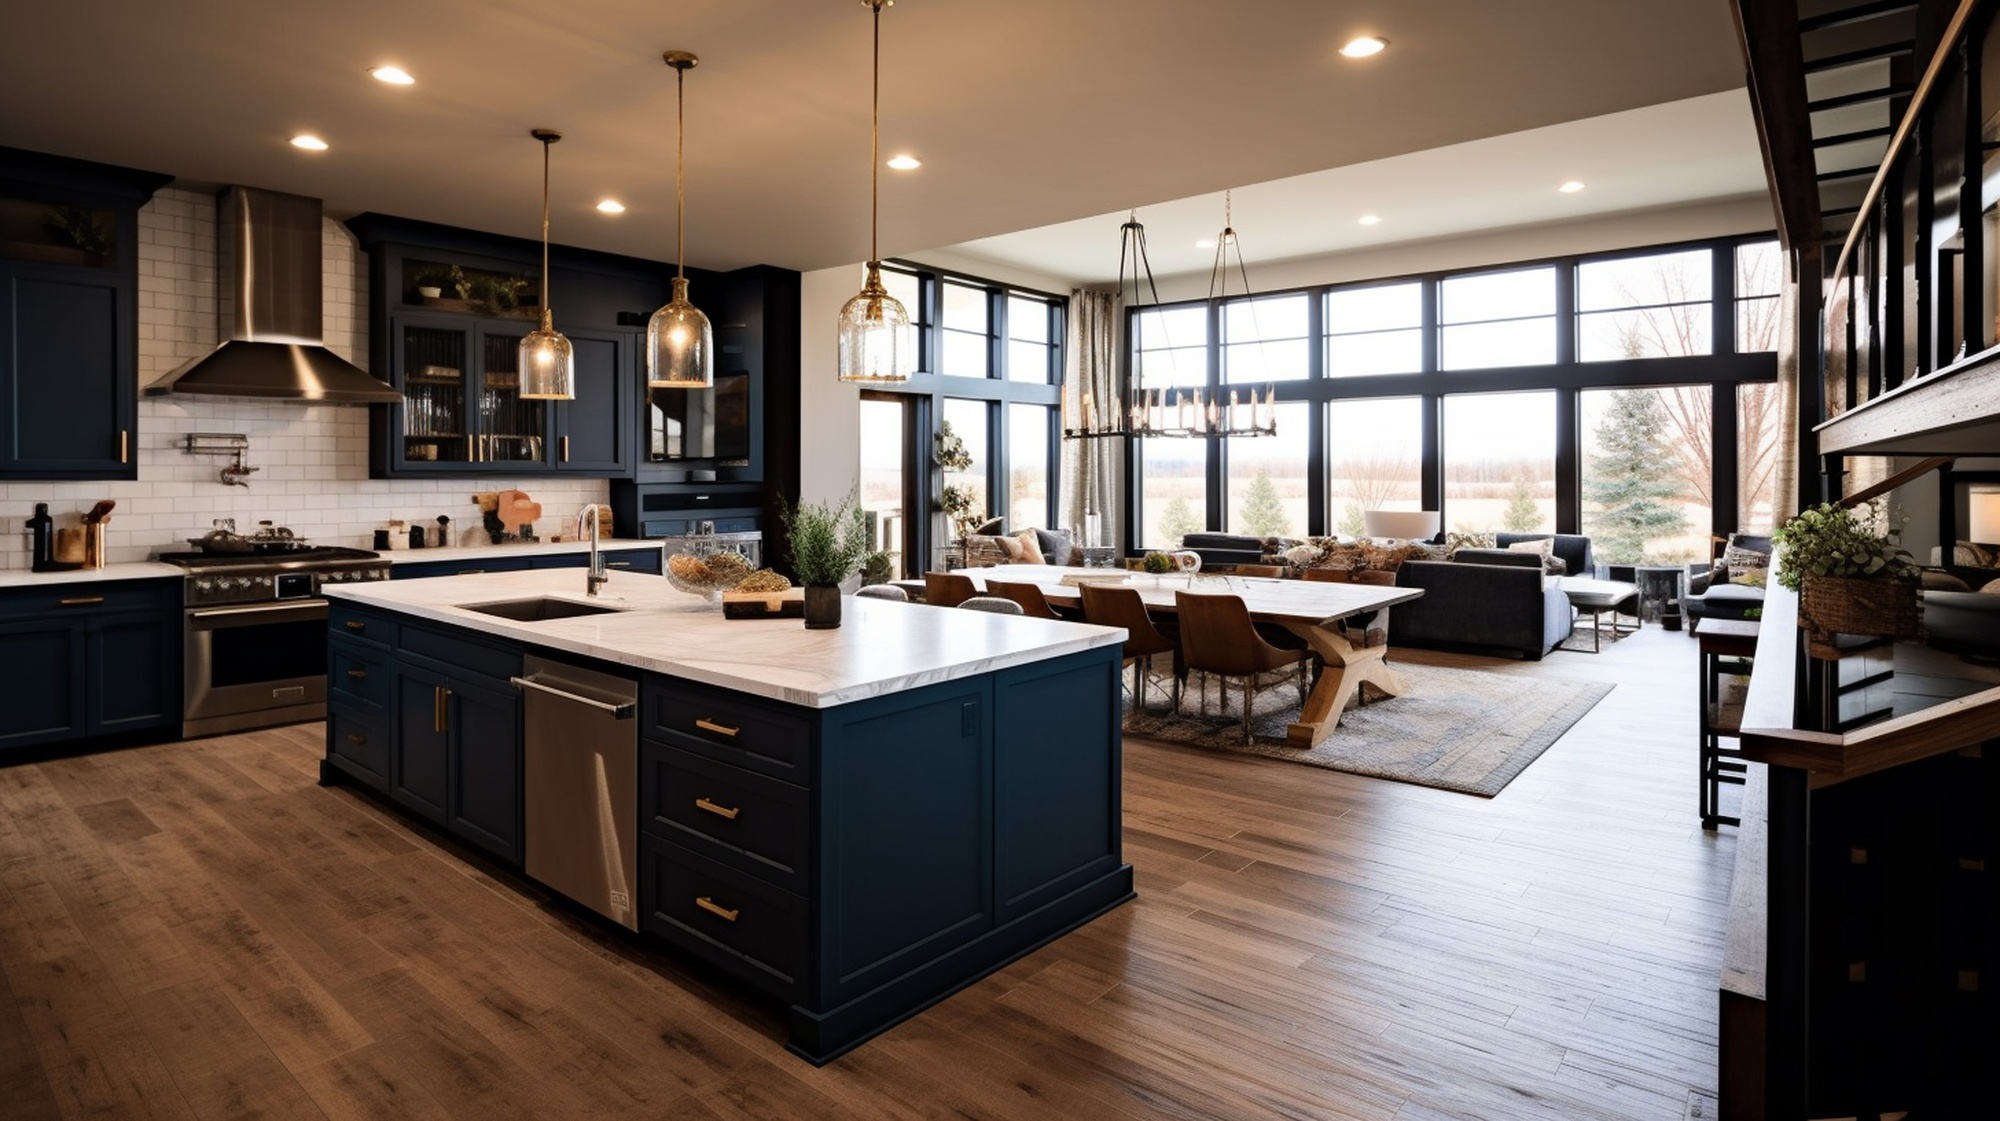
Clinton Kitchen Renovation
Clinton Kitchen
A full gut of a dated galley kitchen into an open-plan kitchen and living space, with a navy island and full-height glass on the rear wall.
The project
Removing the wall was the easy part
The original kitchen was a closed galley with a load-bearing wall between it and the living room. Taking it out meant a beam and new point loads carried down to the foundation, which is the part of an open-plan renovation nobody photographs.
With the structure resolved, the rest followed: a new island with power and drainage that were not previously there, a run of full-height glass on the rear wall, and white oak flooring carried continuously through both spaces so the room reads as one.
What the job involved
- Load-bearing wall removal with engineered beam and new point loads
- Island relocation including new electrical and drainage
- Custom cabinetry in a painted navy and white scheme
- Quartz counters with a waterfall end on the island
- Continuous white oak flooring across kitchen and living
- Full electrical rework including layered lighting
The finish
Details from this job
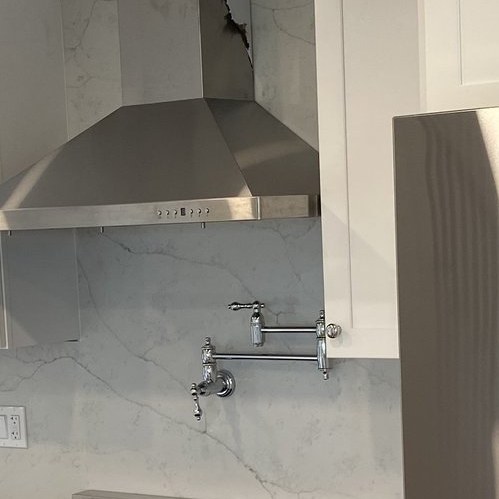 Slab backsplash and pot filler
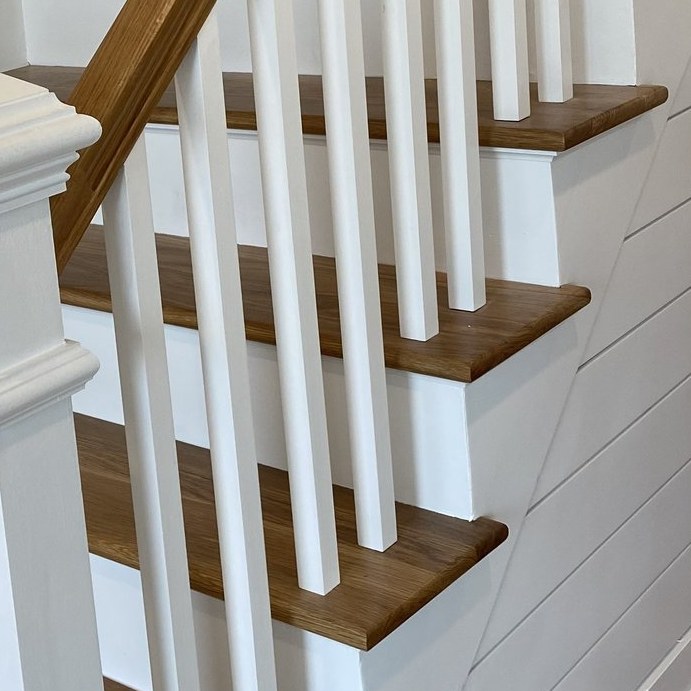 White oak and shiplap
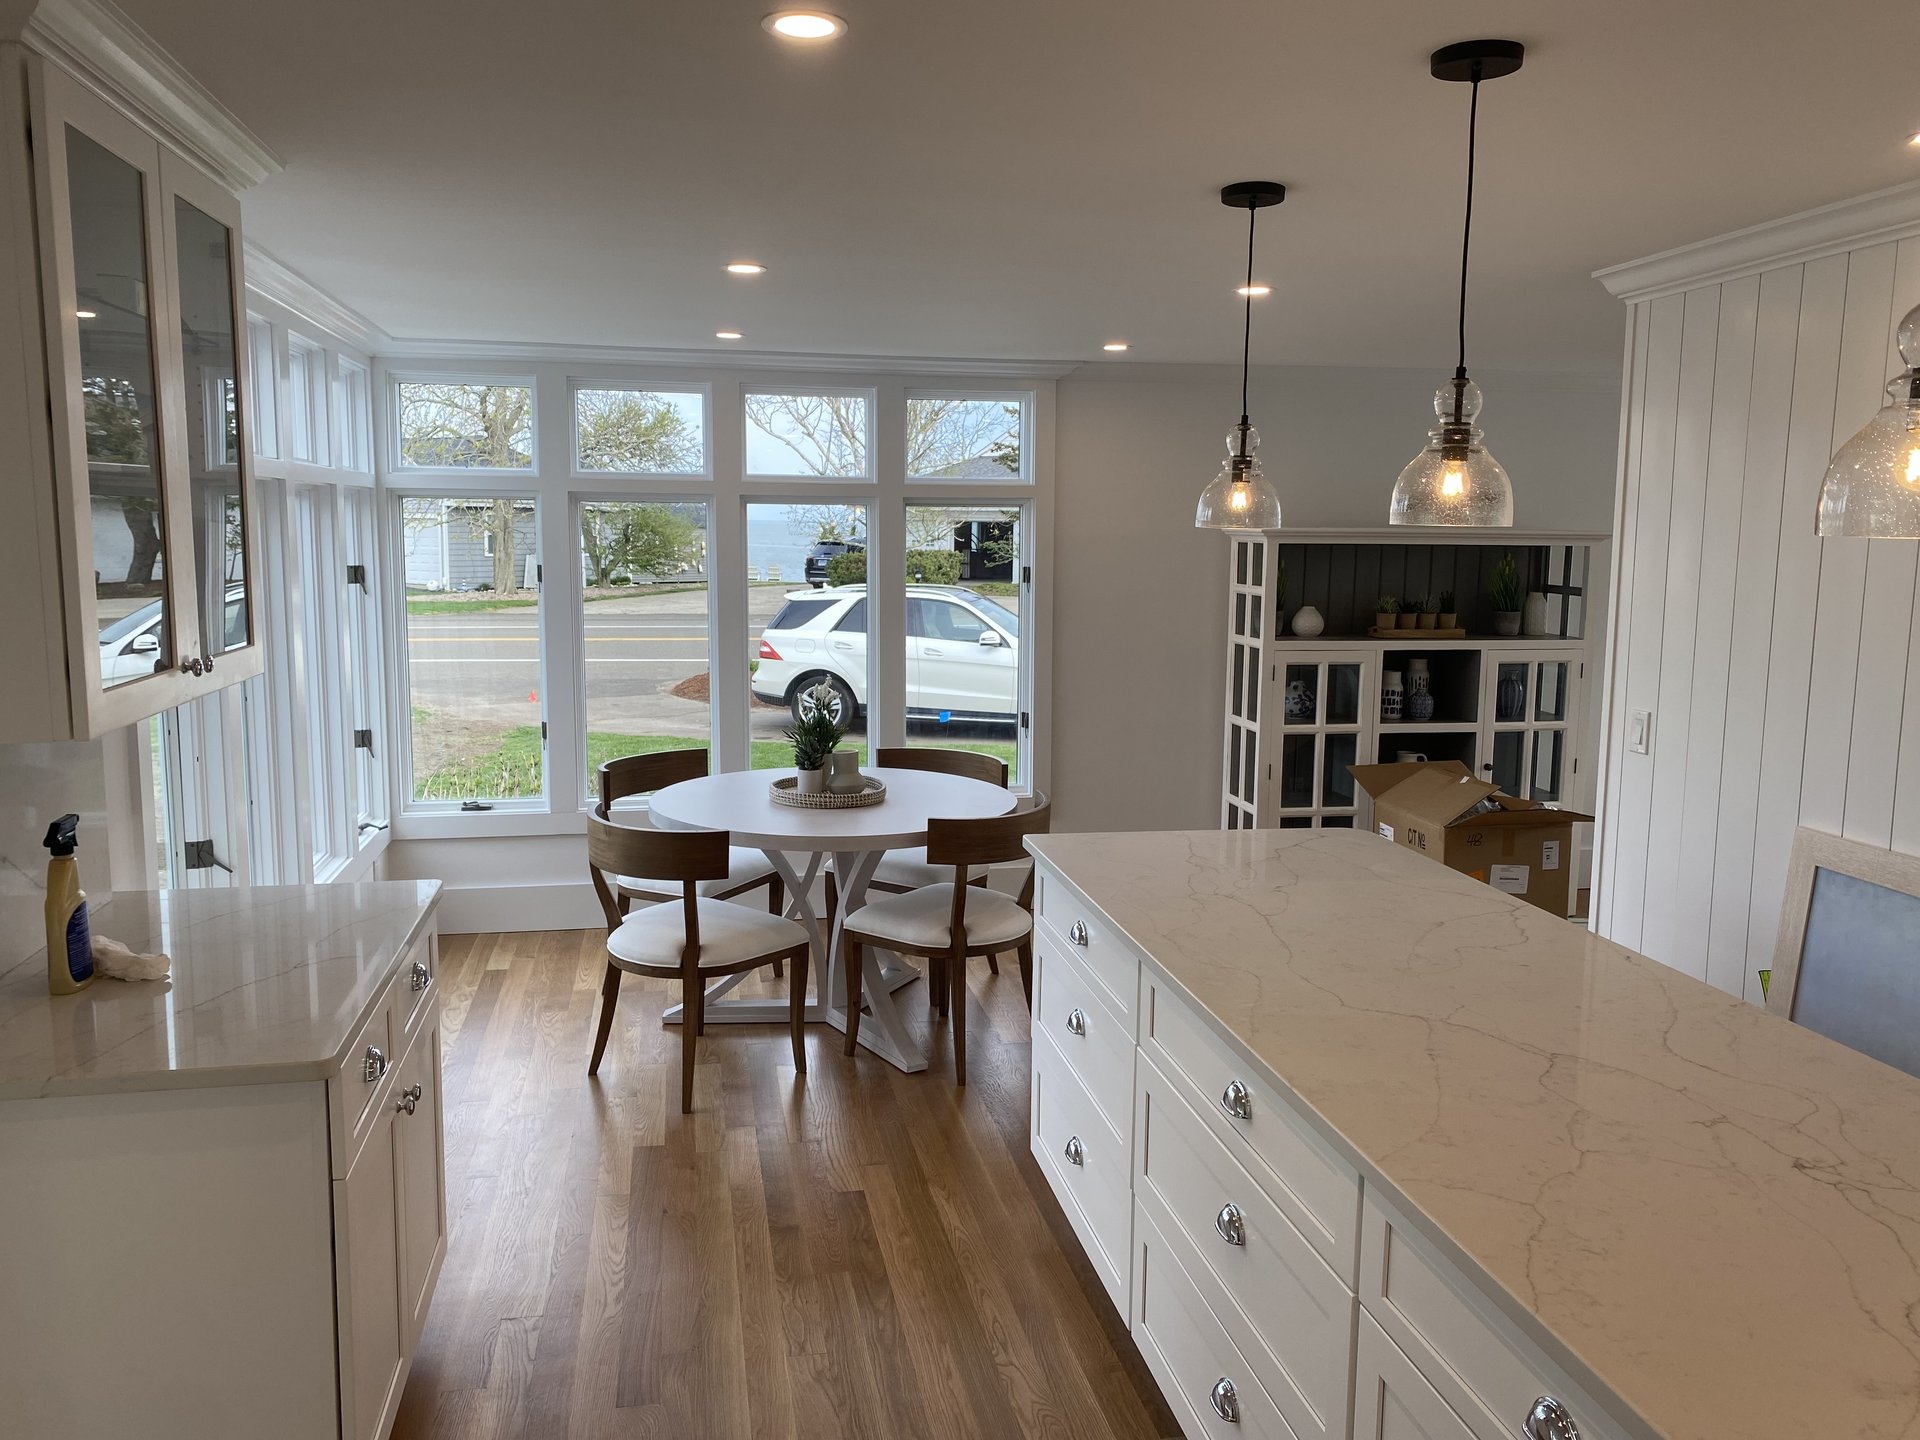 Island and bay window
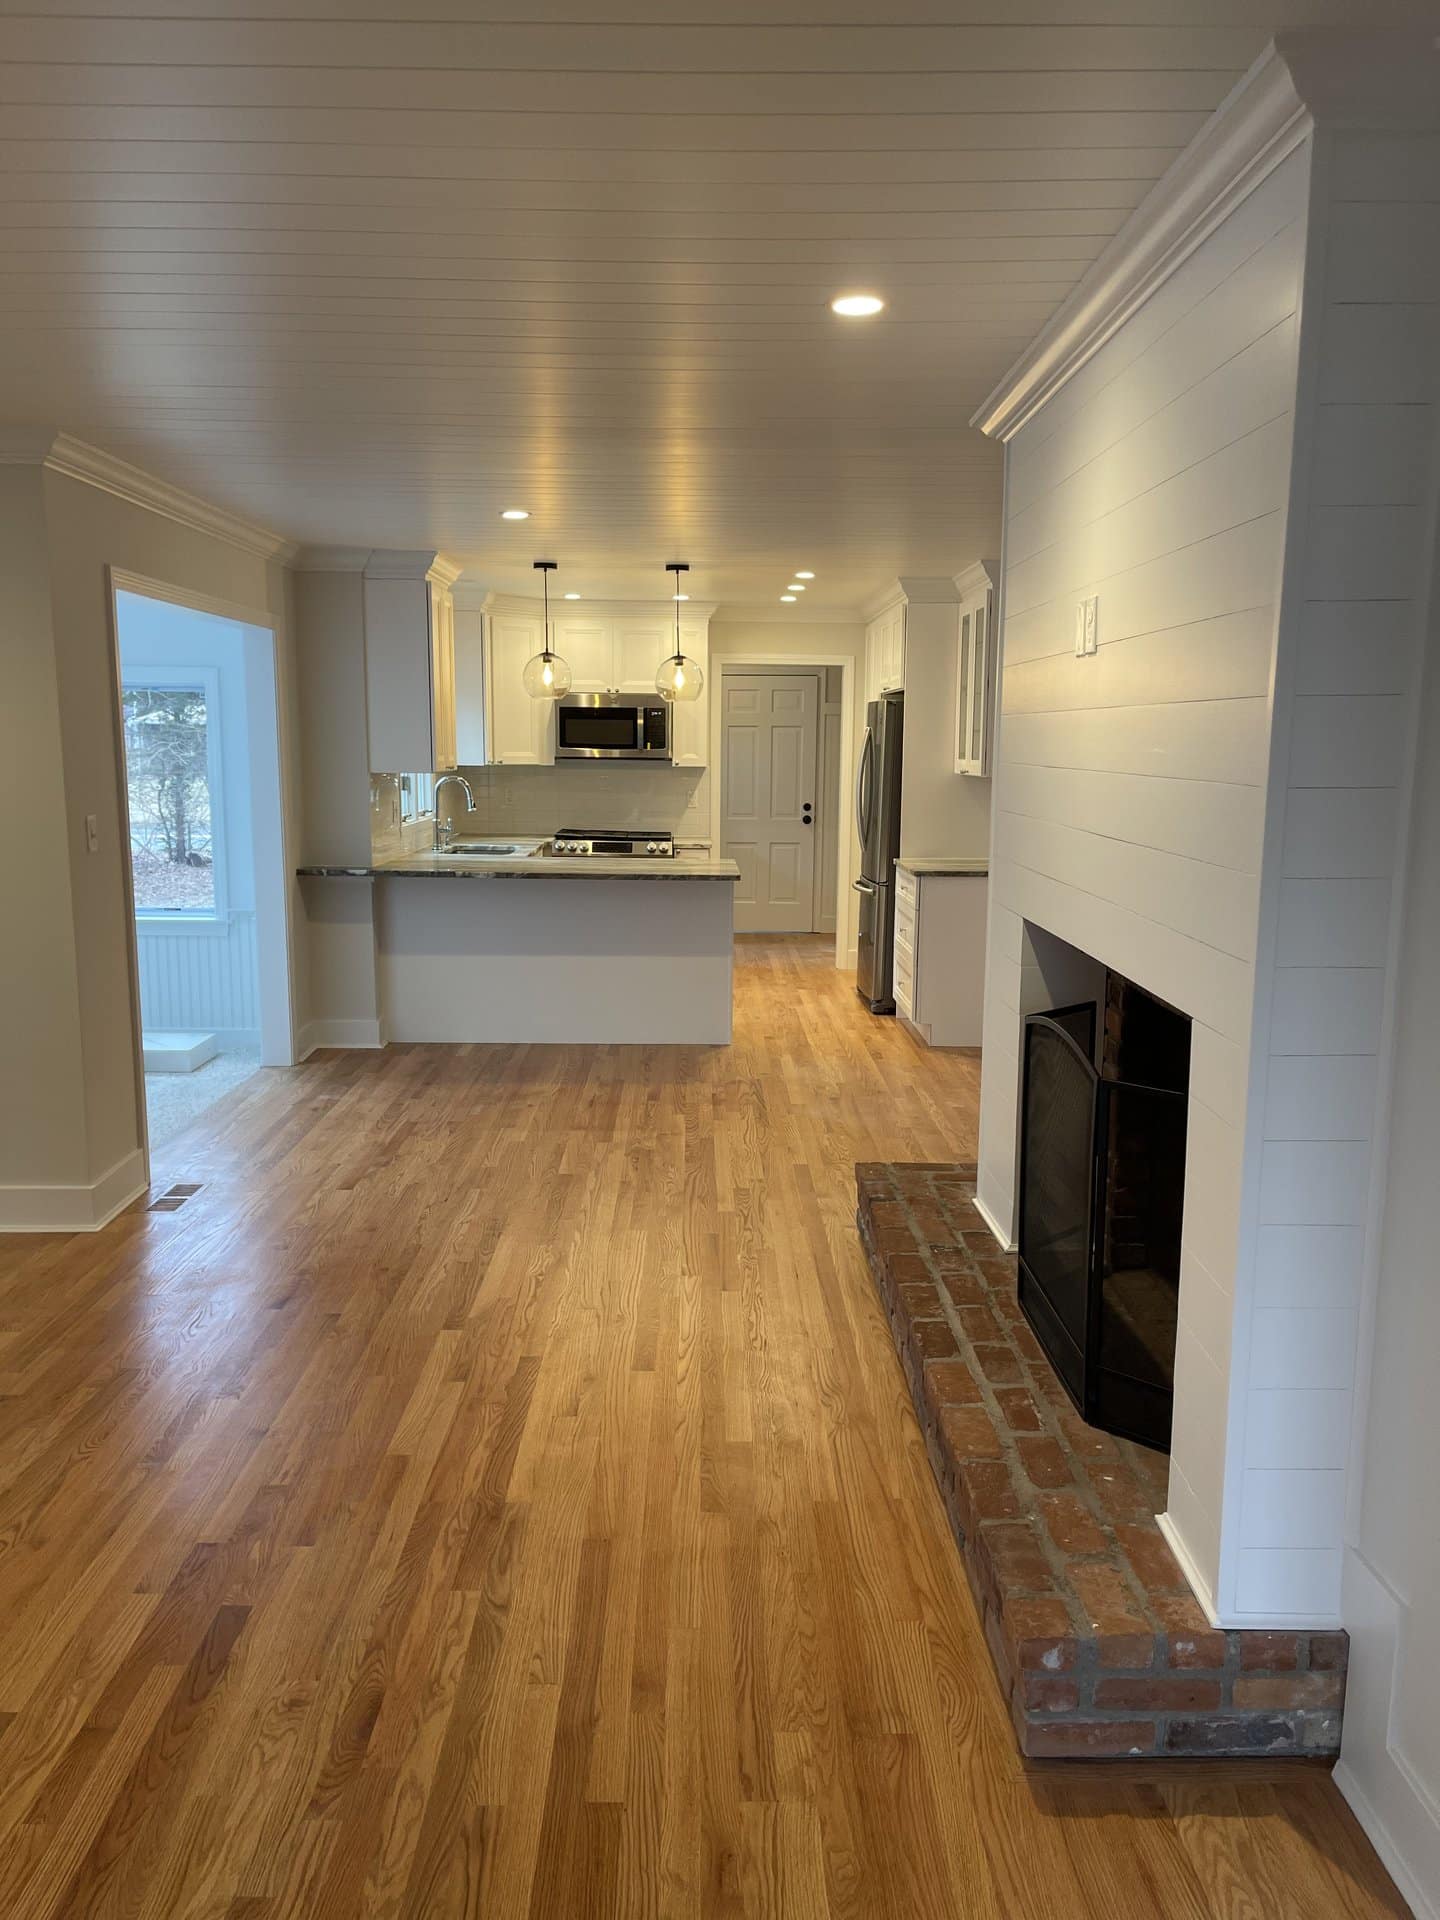 Living side, shiplap surround
Ready to start?
Tell us what you want changed. We will come out, walk the space and give you a straight answer on scope and budget before anyone draws a plan.