
Bathroom Remodeling on the Connecticut Shore
Bathrooms built to survive the shore
Properly waterproofed showers, tile set to last, real storage and lighting that works. Coastal humidity punishes a cheap bathroom build. These are not that.
Bathroom renovations
Most bathroom remodeling failures start behind the tile
A bathroom that looks good on day one and fails in year three almost always failed at the waterproofing. Tile over the wrong backer, a niche cut without a proper pan, a shower curb that was never sloped. None of that is visible when the job is handed over, which is exactly why it gets skipped.
We build the part you cannot see first. Full waterproofing, correct slope, sealed penetrations, real ventilation. Then the tile goes on. On the Connecticut Shore, where humidity is relentless and half the housing stock is older, that is the difference between a bathroom that lasts and one that gets redone.
The work runs from powder rooms through full primary suites, including moving fixtures when the layout is fighting you. Our plumber and electrician are on our own crew, so rough-in is scheduled around the finish rather than the other way around.
What is included
- Full waterproofing and correctly sloped pans before any tile is set
- Custom tile work, built niches, benches and glass enclosures
- Vanities, stone tops and storage that actually fits the room
- Fixture relocation when the existing layout does not work
- Proper ventilation, sized and vented outside, not into the attic
- Lighting layered for the mirror, the shower and the room
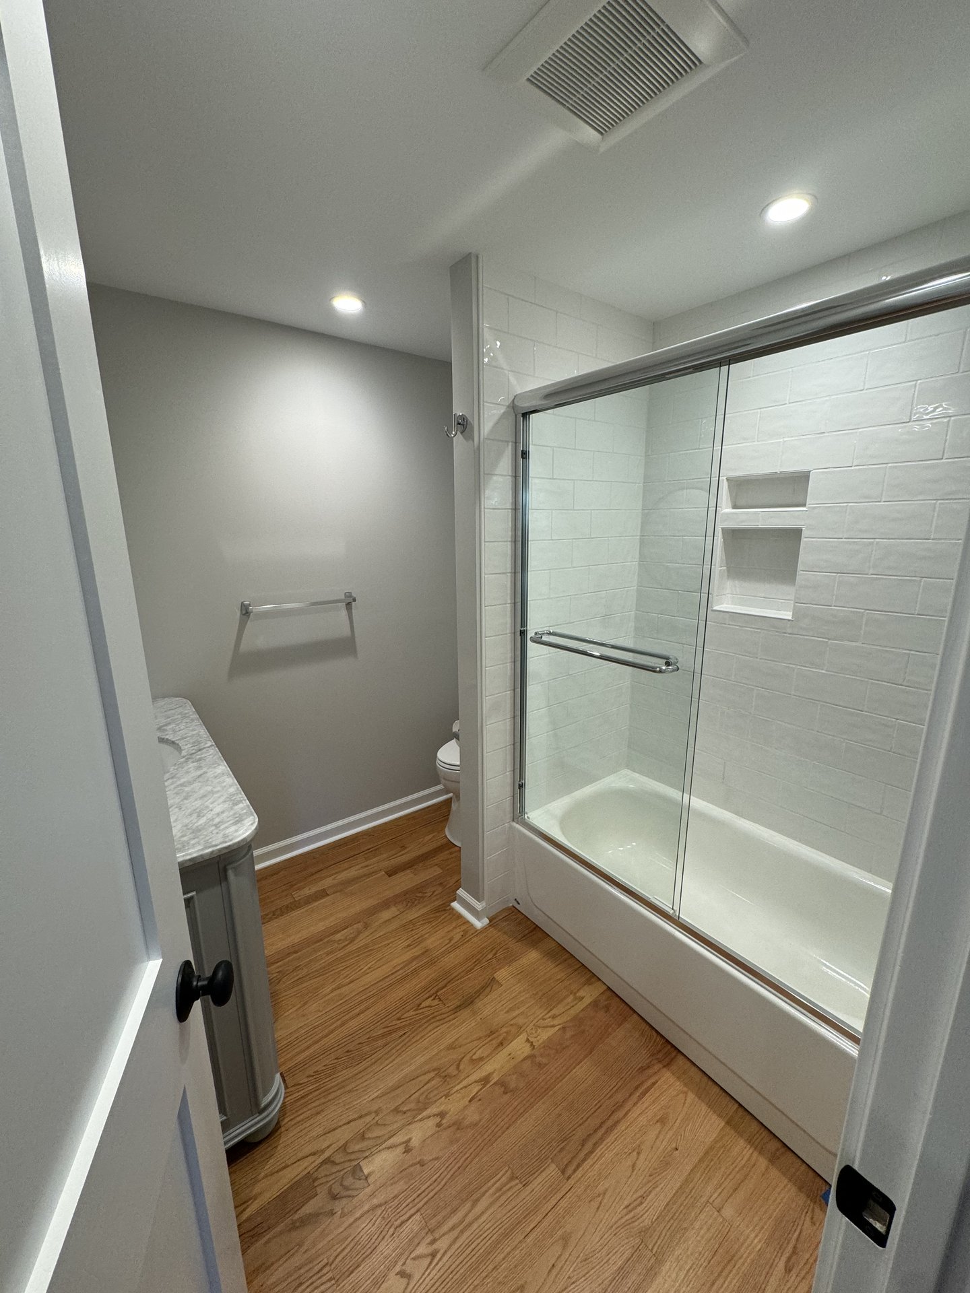
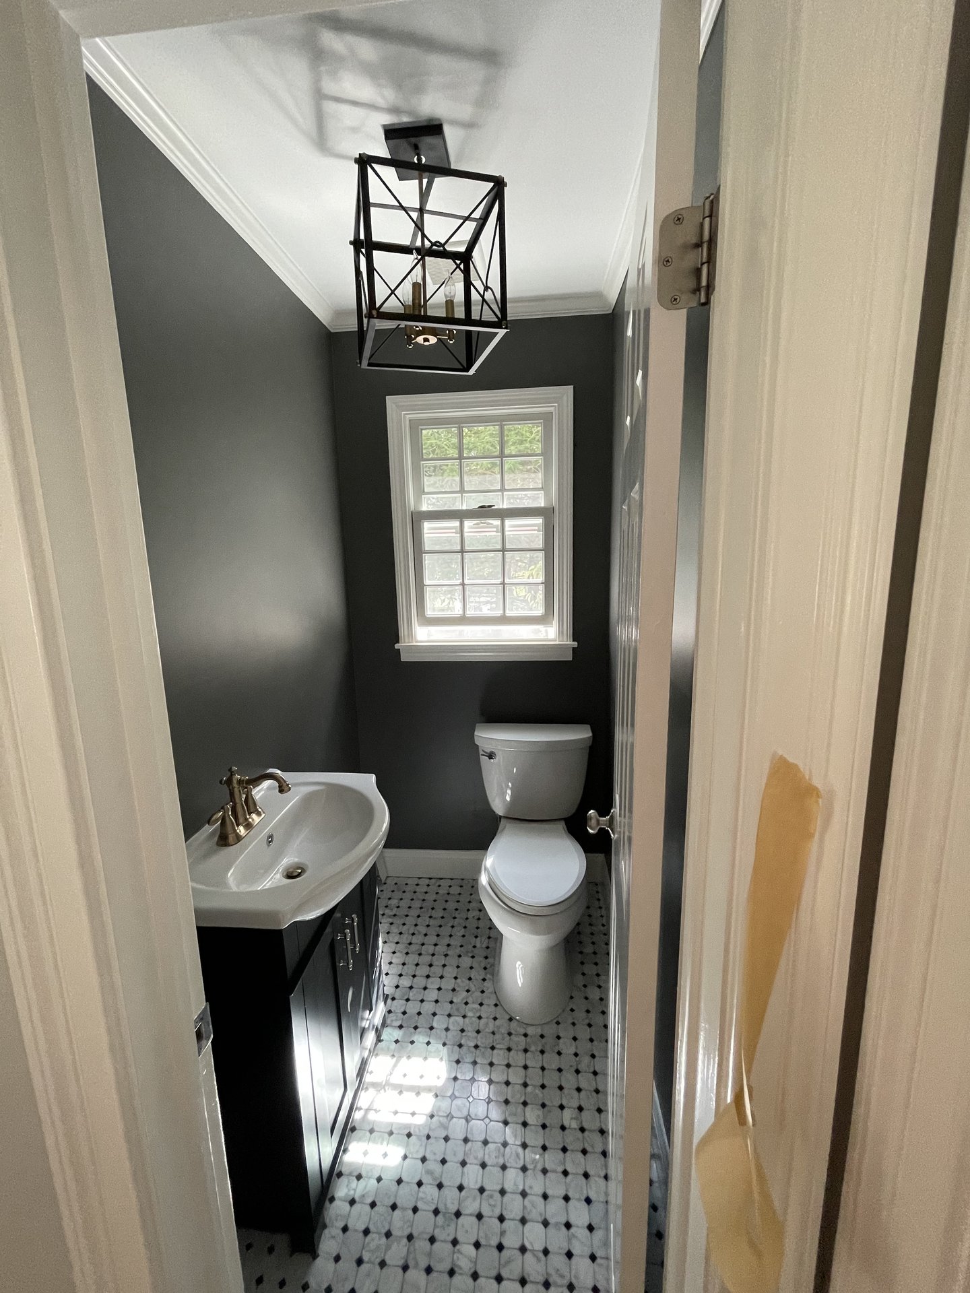
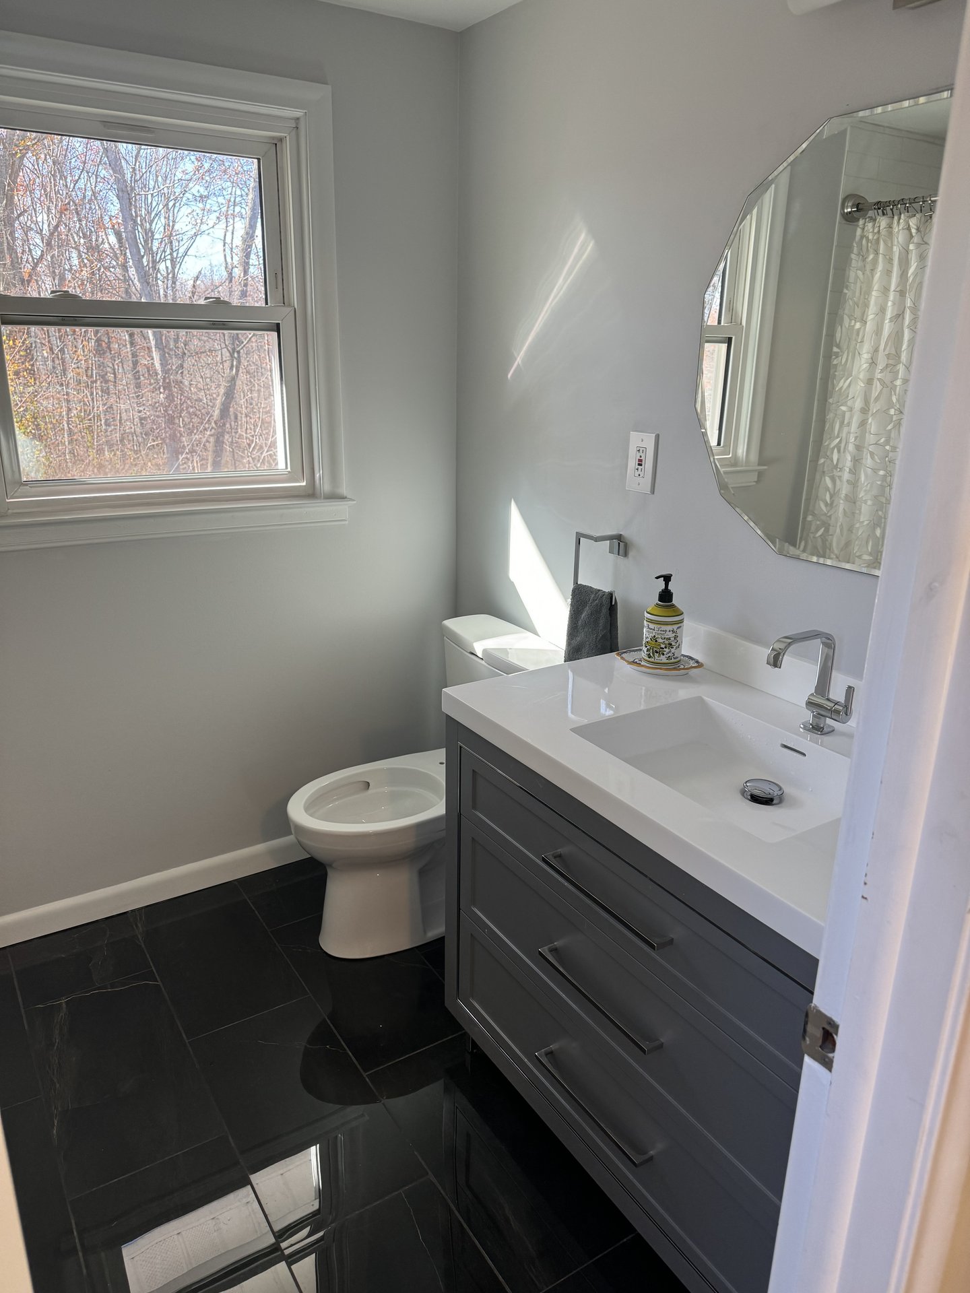
Recent work
Bathroom remodeling projects we have finished
How it runs
Three steps, and you always know which one you are in.
Walk-through
We look at the space, check what is behind the existing work where we can, and talk through layout, fixtures and budget.
Scope and estimate
A written scope with tile, fixture and vanity allowances, so the number you are given is the number you can plan around.
Build
Demo, rough-in, waterproofing, tile, finish. The waterproofing is inspected before a single tile goes on.
Before you call
Bathroom questions we get every week.
A straightforward full bath is usually three to five weeks on site. A primary suite with layout changes runs longer. Tile and fixture lead times are the usual delay, so we order early to avoid them.
Yes, and it is often the thing that makes a cramped bathroom work. It means opening the floor for drain lines, which gets scoped and priced up front, not discovered later.
It is inspected and signed off before tile goes on. It is the single most common corner cut in bathroom work and the most expensive one to fix later.
We leave you the leftover tile and the product information. It costs nothing and saves a headache years down the road.
Yes. A powder room is a real renovation, not a handyman job. What Lettieri does not take is half-day repair work.
Kept the job site clean and great communication during the job.
Also on the truck
Other work we run in house
Ready to start?
Tell us what you want changed. We will come out, walk the space and give you a straight answer on scope and budget before anyone draws a plan.