
Basement Finishes on the Connecticut Shore
A finished basement starts with a dry one
Family rooms, offices, gyms and guest suites in the lower level. The moisture and insulation work happens before anything decorative, because that is what decides whether the space is still good in five years.
Basement finishing
Most basement finishing fails because it started too early
A basement is the one room in the house actively fighting the ground around it. Finish it before the moisture is handled and you are building an expensive problem behind new drywall.
So the order is fixed. Find where water is getting in, deal with it, insulate correctly for a below-grade assembly, and only then frame and finish. Skipping ahead to the finish is how people end up tearing out two-year-old drywall.
Once the envelope is right, the rest is ordinary good building: egress where it is required, lighting that does not feel like a basement, and heat that actually reaches the far corner in February.
What is included
- Moisture assessment and remediation before anything is framed
- Insulation detailed for below-grade walls and rim joists
- Framing, drywall and a level-five finish where it is called for
- Egress windows and code compliance where required
- Layered lighting rather than a grid of recessed cans
- Flooring rated for below grade, plus trim and paint
Recent work
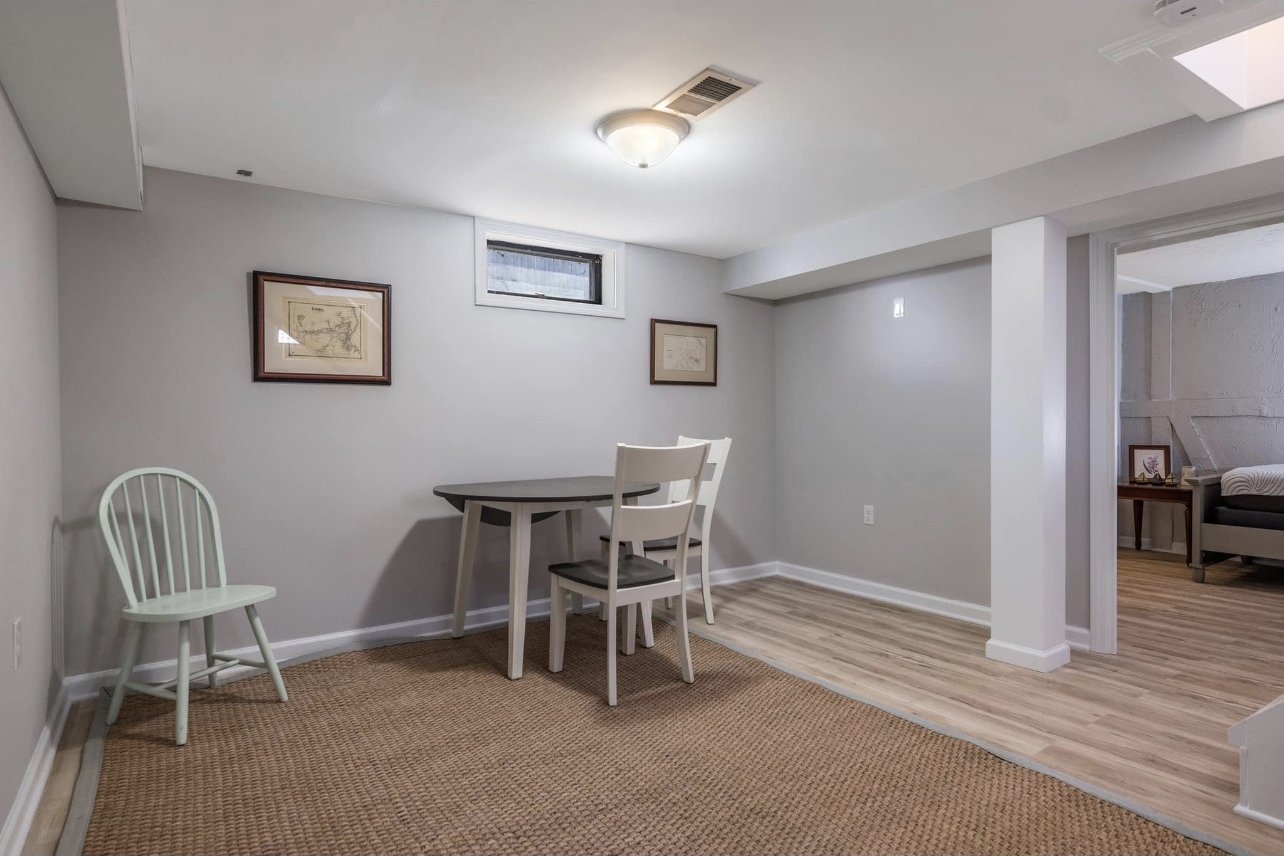
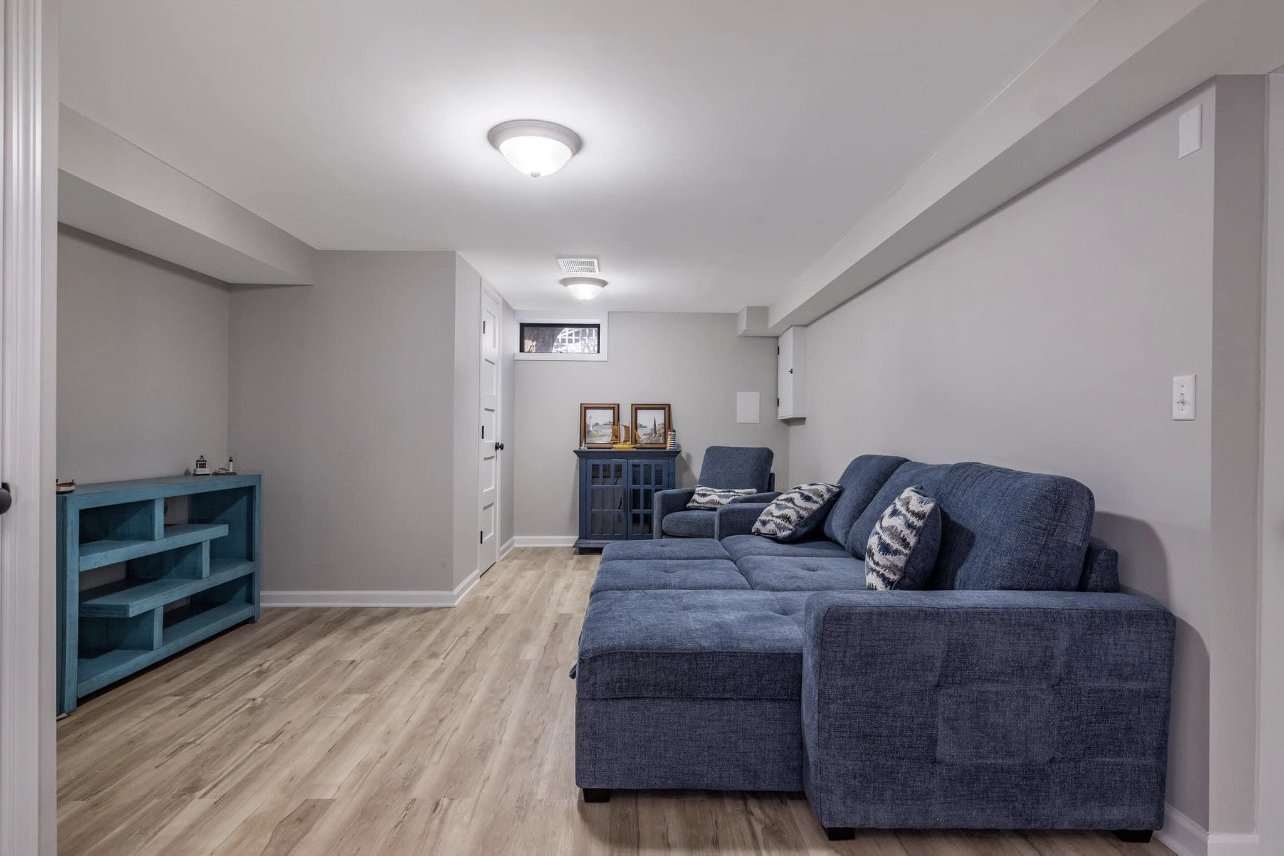
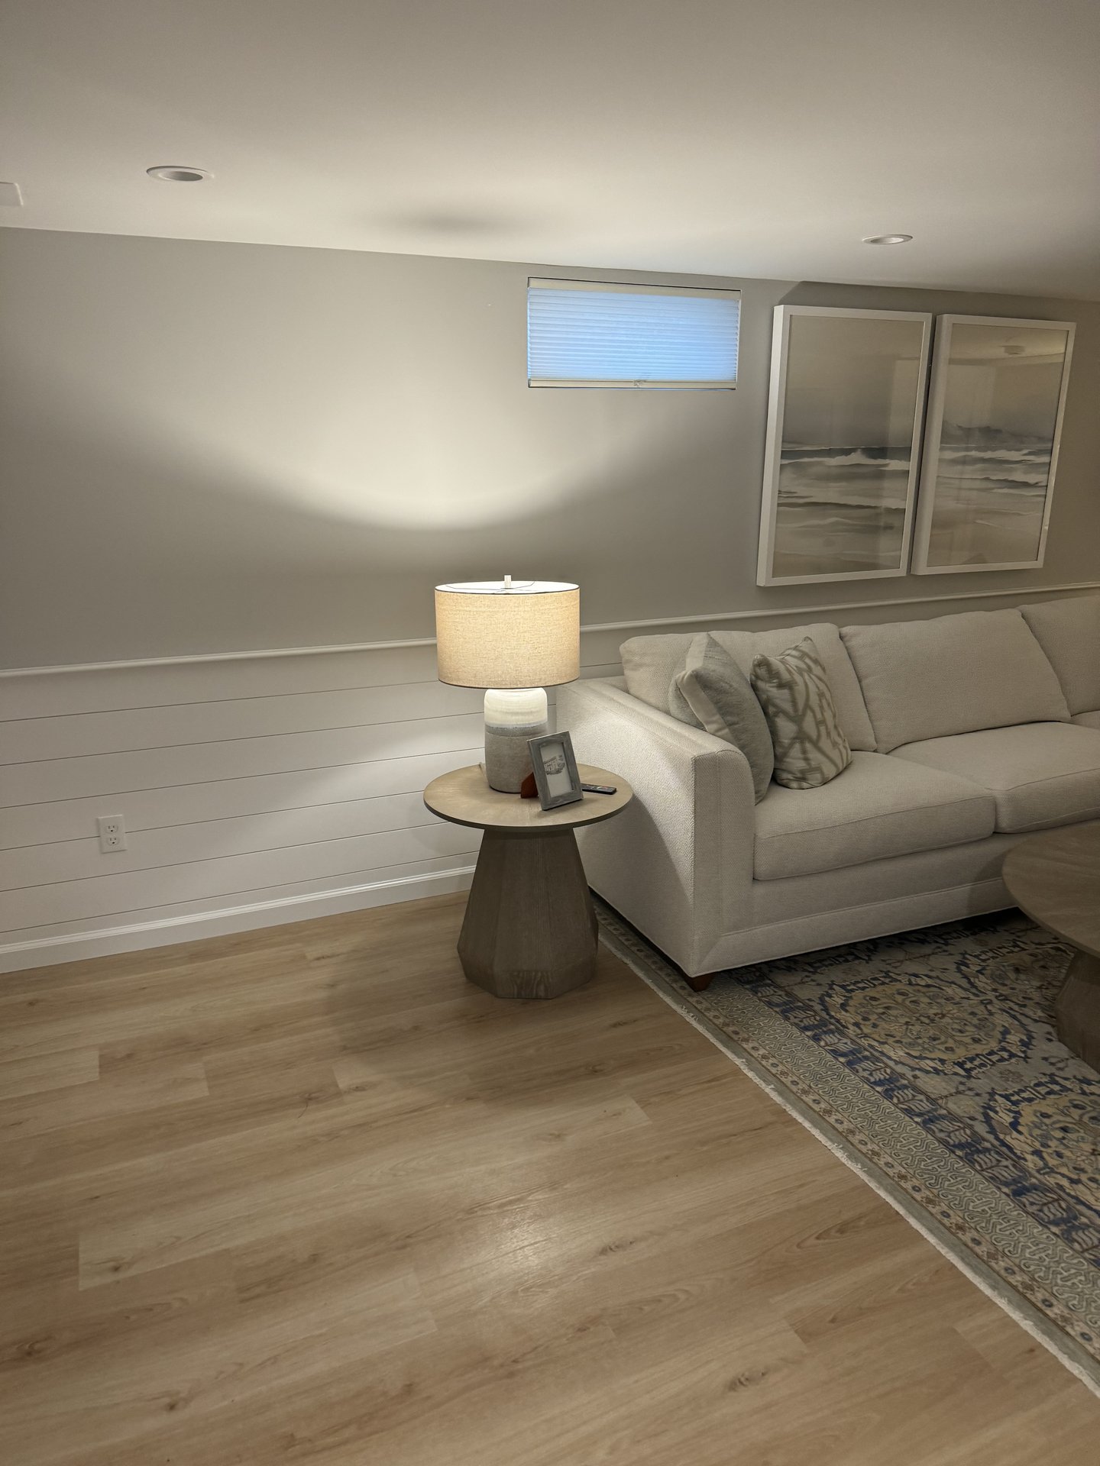
Basement finishing projects we have completed
How it runs
Three steps, and you always know which one you are in.
Walk-through
We look at the space, check for the signs of water you may not have noticed, and talk through what you want the room to do.
Scope and estimate
A written scope that separates envelope work from finish work, so you can see exactly what you are paying for and why.
Build
Moisture and insulation first, then framing, then finish. Weekly updates and a punch list that gets closed out.
Before you call
Basement questions we get every week.
Usually yes. Intermittent damp still means water is finding a path in, and sealing it behind insulation and drywall does not stop it, it hides it until the drywall tells you. Better to find it at the walk-through.
If the space will be used as a bedroom, Connecticut requires one. We will tell you at estimate whether your plan triggers that, because it changes the number materially.
Often yes, though it depends where your main drain sits. If it needs a pump system we will say so up front rather than discovering it mid-project.
A straightforward finish is usually four to seven weeks on site. Add time if there is moisture work or an egress window to cut in.
That comes down to ceiling height, lighting and heat. We will be honest at the walk-through about what your particular space can and cannot become.
Kept the job site clean and great communication during the job.
Also on the truck
Other work we run in house
Ready to start?
Tell us what you want changed. We will come out, walk the space and give you a straight answer on scope and budget before anyone draws a plan.