

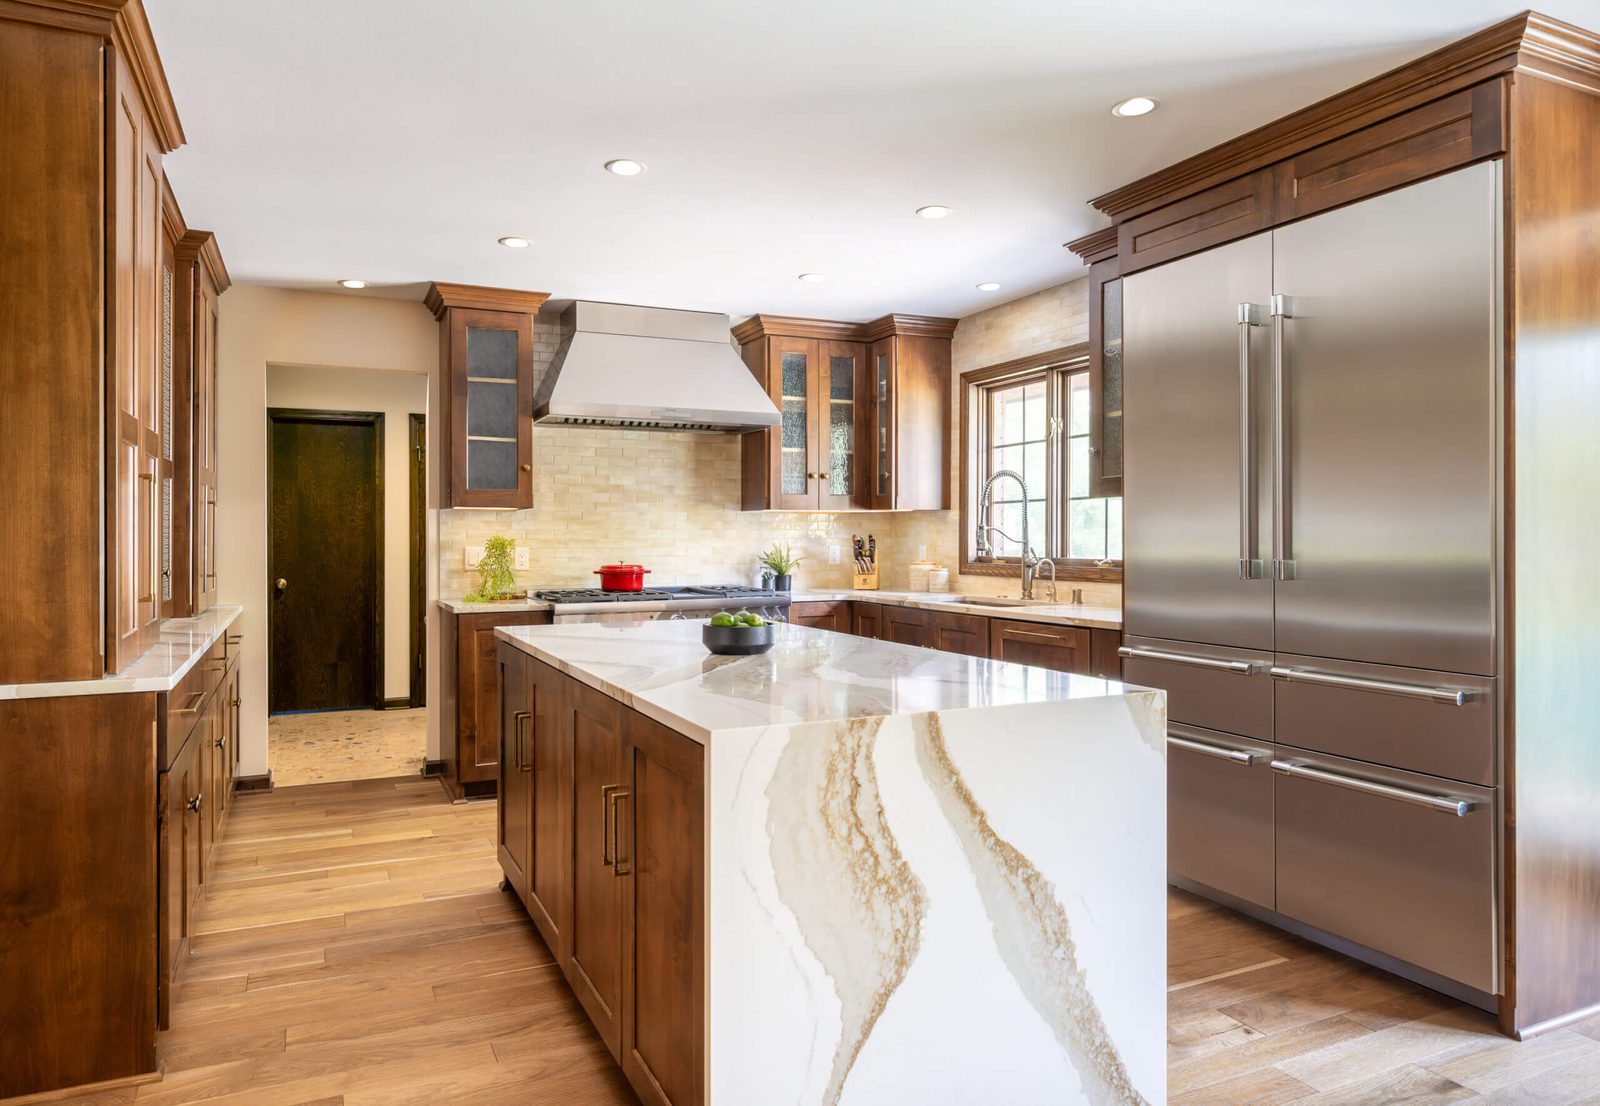
A kitchen remodel budget breaks into three buckets: structure and systems, cabinetry and countertops, and finishes. Homeowners tend to plan around the last bucket first, because it's the one you can picture. In practice, the first bucket is usually what determines whether your project comes in on budget or runs past it.
Start with what's behind the walls
Plumbing, electrical, and structural changes don't show up in a finished photo, but they're often the biggest swing factor in a kitchen budget. Moving a sink to a new wall, adding circuits for a larger range, or opening a wall between the kitchen and another room all carry real cost before a single cabinet gets ordered.
Ask for this pricing early, before you fall in love with a layout that depends on it. A design-build team can usually tell you within the first walk-through whether a layout is a straightforward remodel or a bigger structural project, and price the difference honestly.
Cabinetry and countertops are where the range widens
Once the structural picture is set, cabinetry and countertops are typically the largest single line item in a kitchen remodel. This is also where the price range is widest: stock cabinetry, semi-custom, and fully custom cabinetry can differ by tens of thousands of dollars for the same square footage.
- Stock cabinetry comes in standard sizes and a limited set of finishes. It's the most budget-friendly option, with the least flexibility for an unusual layout.
- Semi-custom cabinetry allows more sizing and finish options while still coming from a manufacturer's existing line.
- Fully custom cabinetry is built to your exact space and specification, which costs more but solves layout problems stock and semi-custom cabinetry can't.
Countertop material follows a similar range. Laminate and basic granite sit at one end, and quartz, natural stone, and waterfall-edge islands sit at the other. A Cambria Premier Dealer, for example, can show you real slabs side by side so you're comparing actual material, not a swatch.
Three decisions that move your total the most
In our experience, three decisions account for most of the swing between a homeowner's first budget number and their final contract:
- Whether the layout changes. Keeping appliances and plumbing in their current locations is almost always less expensive than relocating them.
- Whether a wall moves. Removing a wall, especially a load-bearing one, adds engineering, permitting, and structural cost on top of the visible work.
- Cabinetry tier. This is the line item most homeowners underestimate, because it's easy to compare a $30 cabinet door to a $30 cabinet door without noticing the box behind it is a different product entirely.
Build in a realistic contingency
Even with a fixed-price contract, older homes sometimes reveal surprises once walls open up: outdated wiring, undersized plumbing, or subfloor damage. A contingency in the 5 to 10 percent range is a reasonable cushion to plan for, even if you never need to use it.
Get your number from a walk-through, not a phone call
A real budget range comes from someone who has seen your kitchen, your panel, and your plumbing in person, not a generic price-per-square-foot number. That's what a design consultation is for: an honest look at your space, your goals, and a fixed-price contract before construction ever starts.